Renovated 2-Bedroom Gem in Geneva’s Malagnou Neighborhood
Property details
Floor Area: 86.2 m² PPE
Floor: 1st (with lift)
Year of Construction : 1984
Full Renovation: 2025
Balcony: 3.9m² - S/W orientation
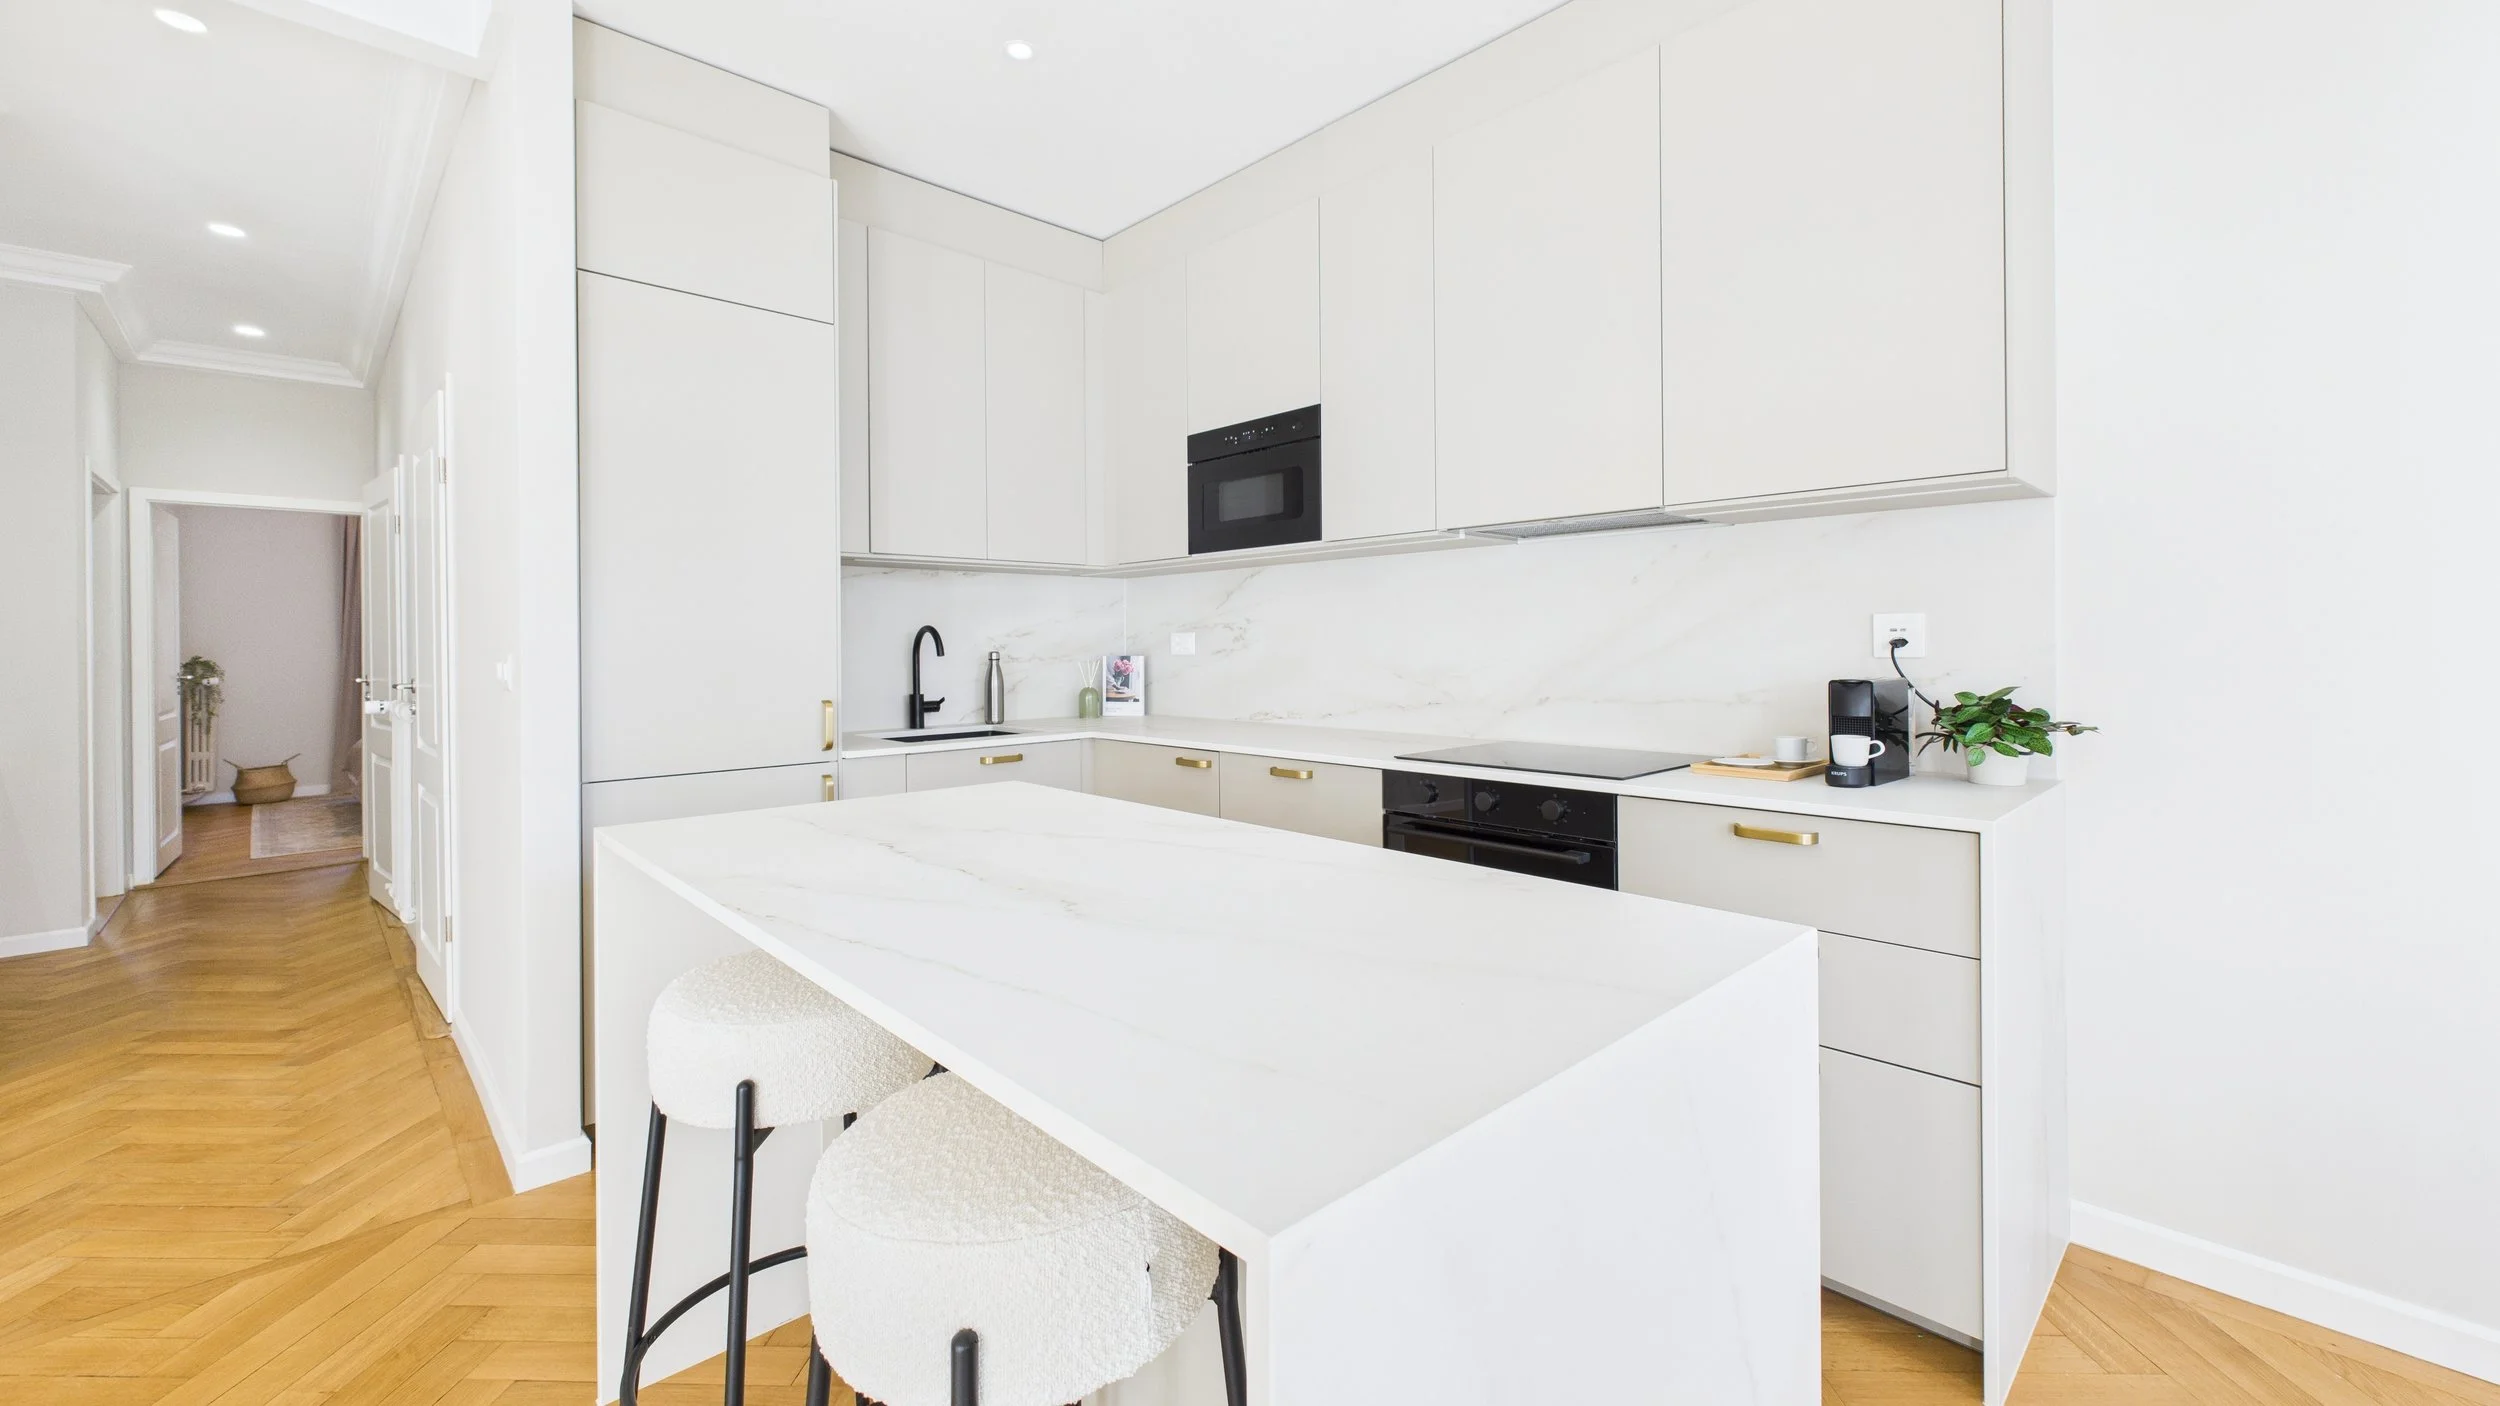
Kitchen: Modern semi-open kitchen
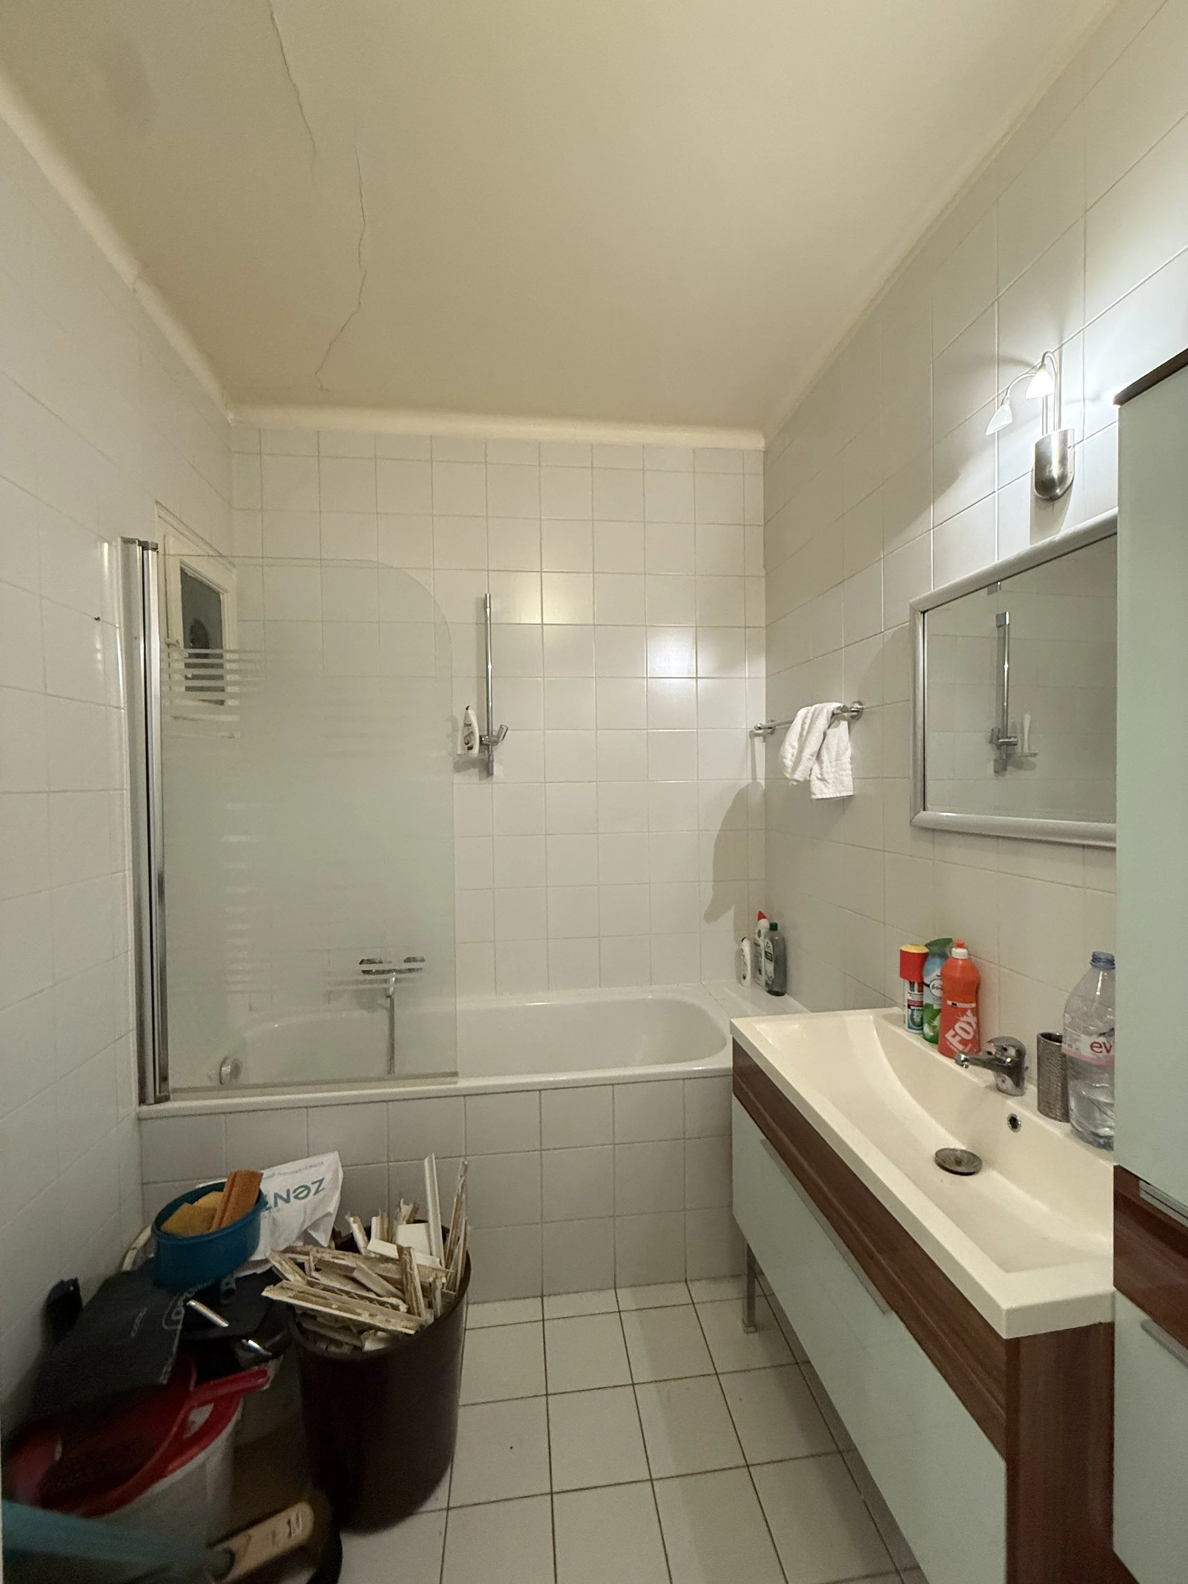
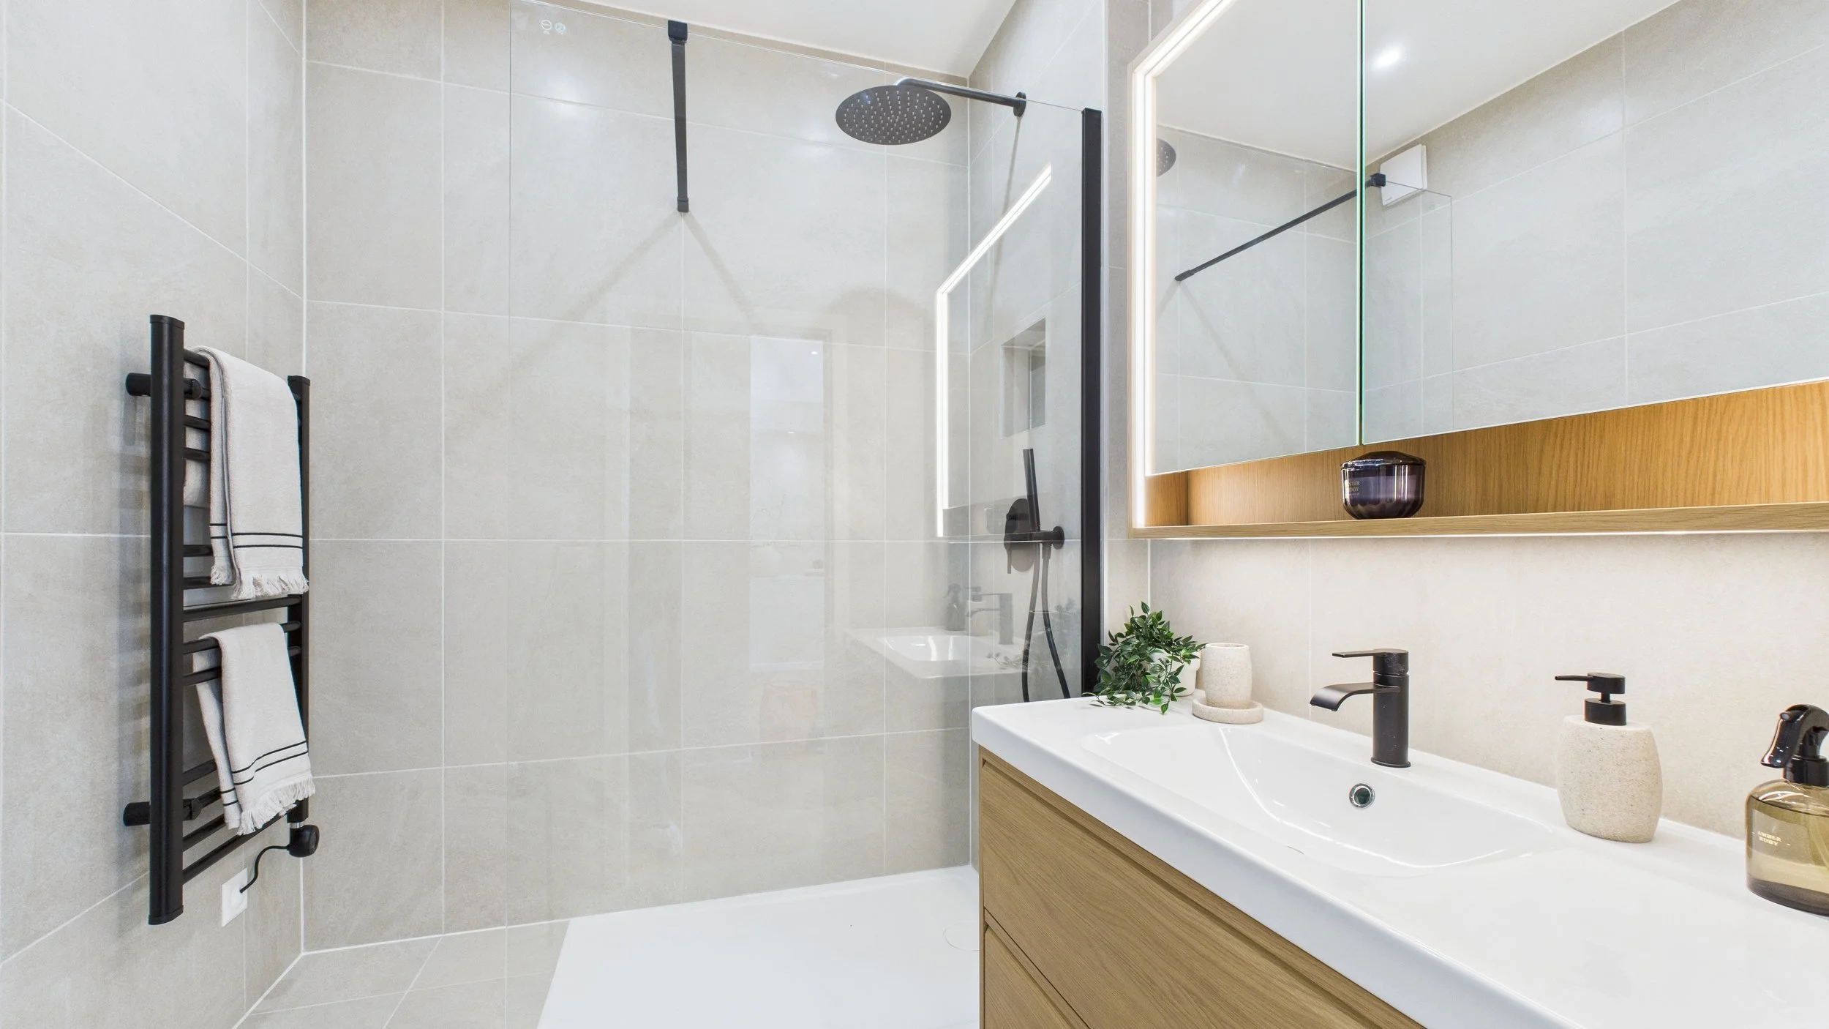
Bathroom: Walk-in shower
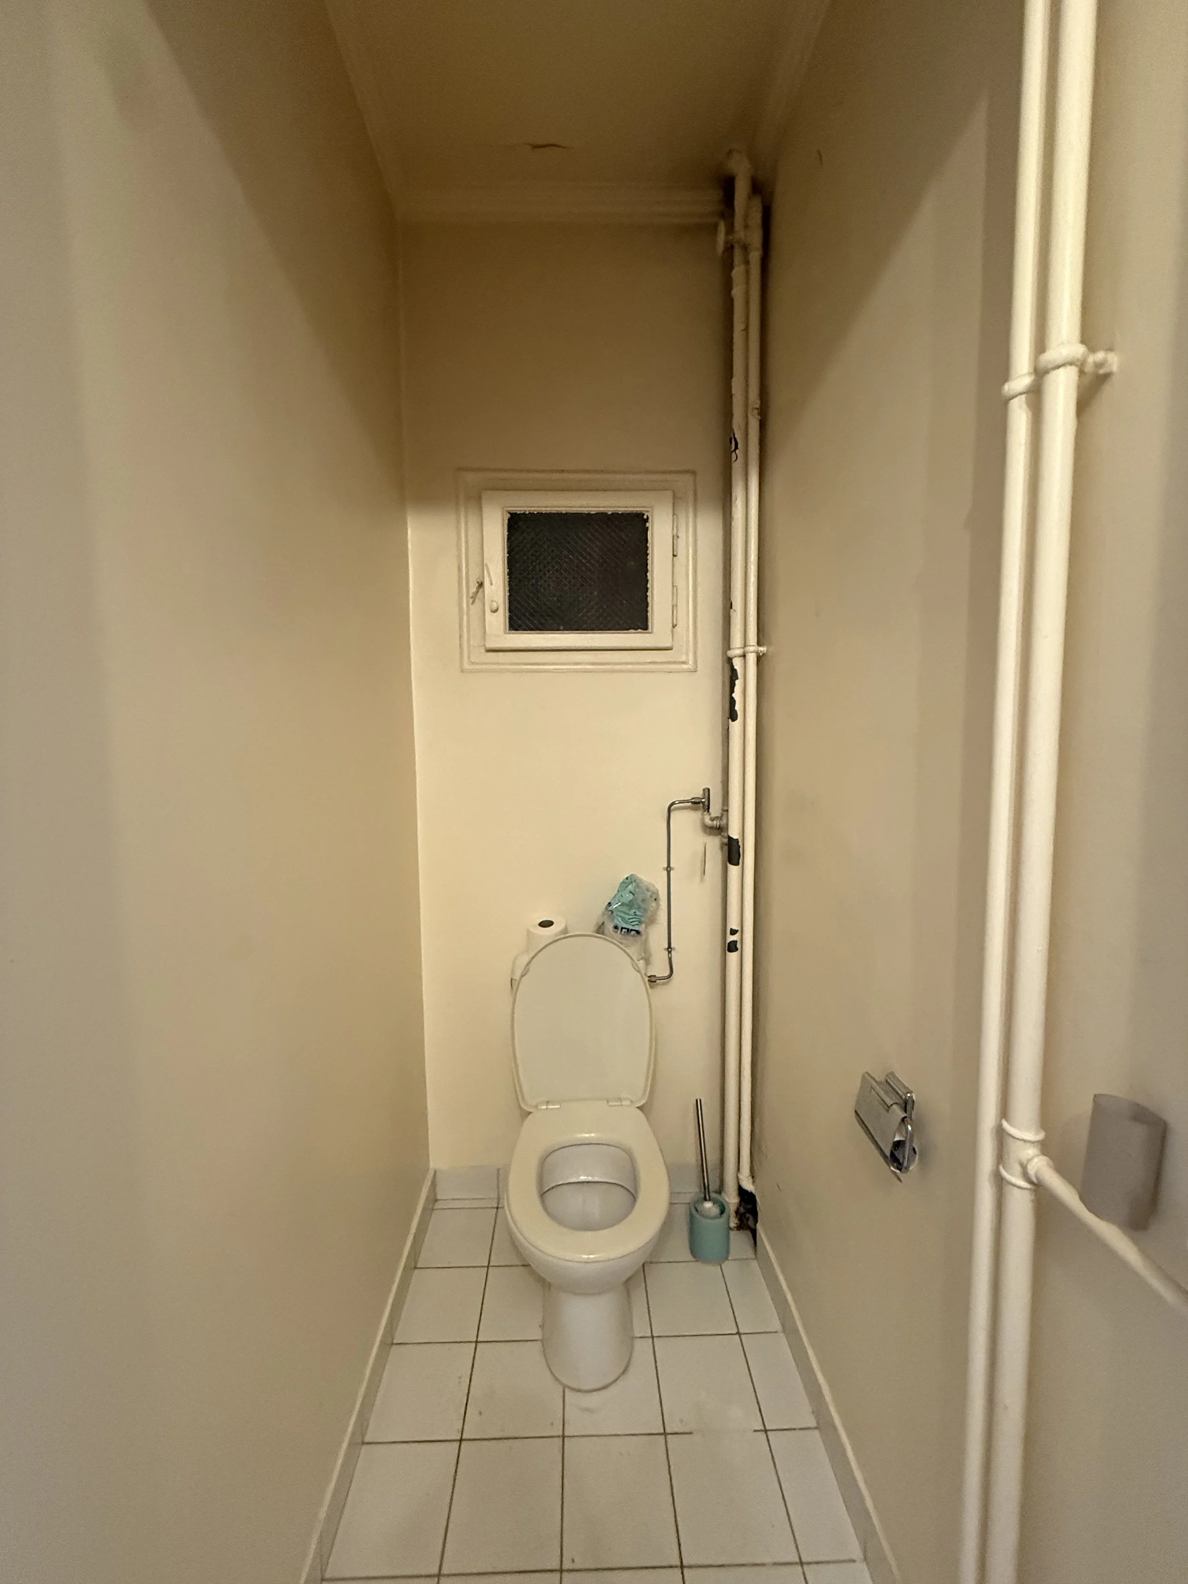
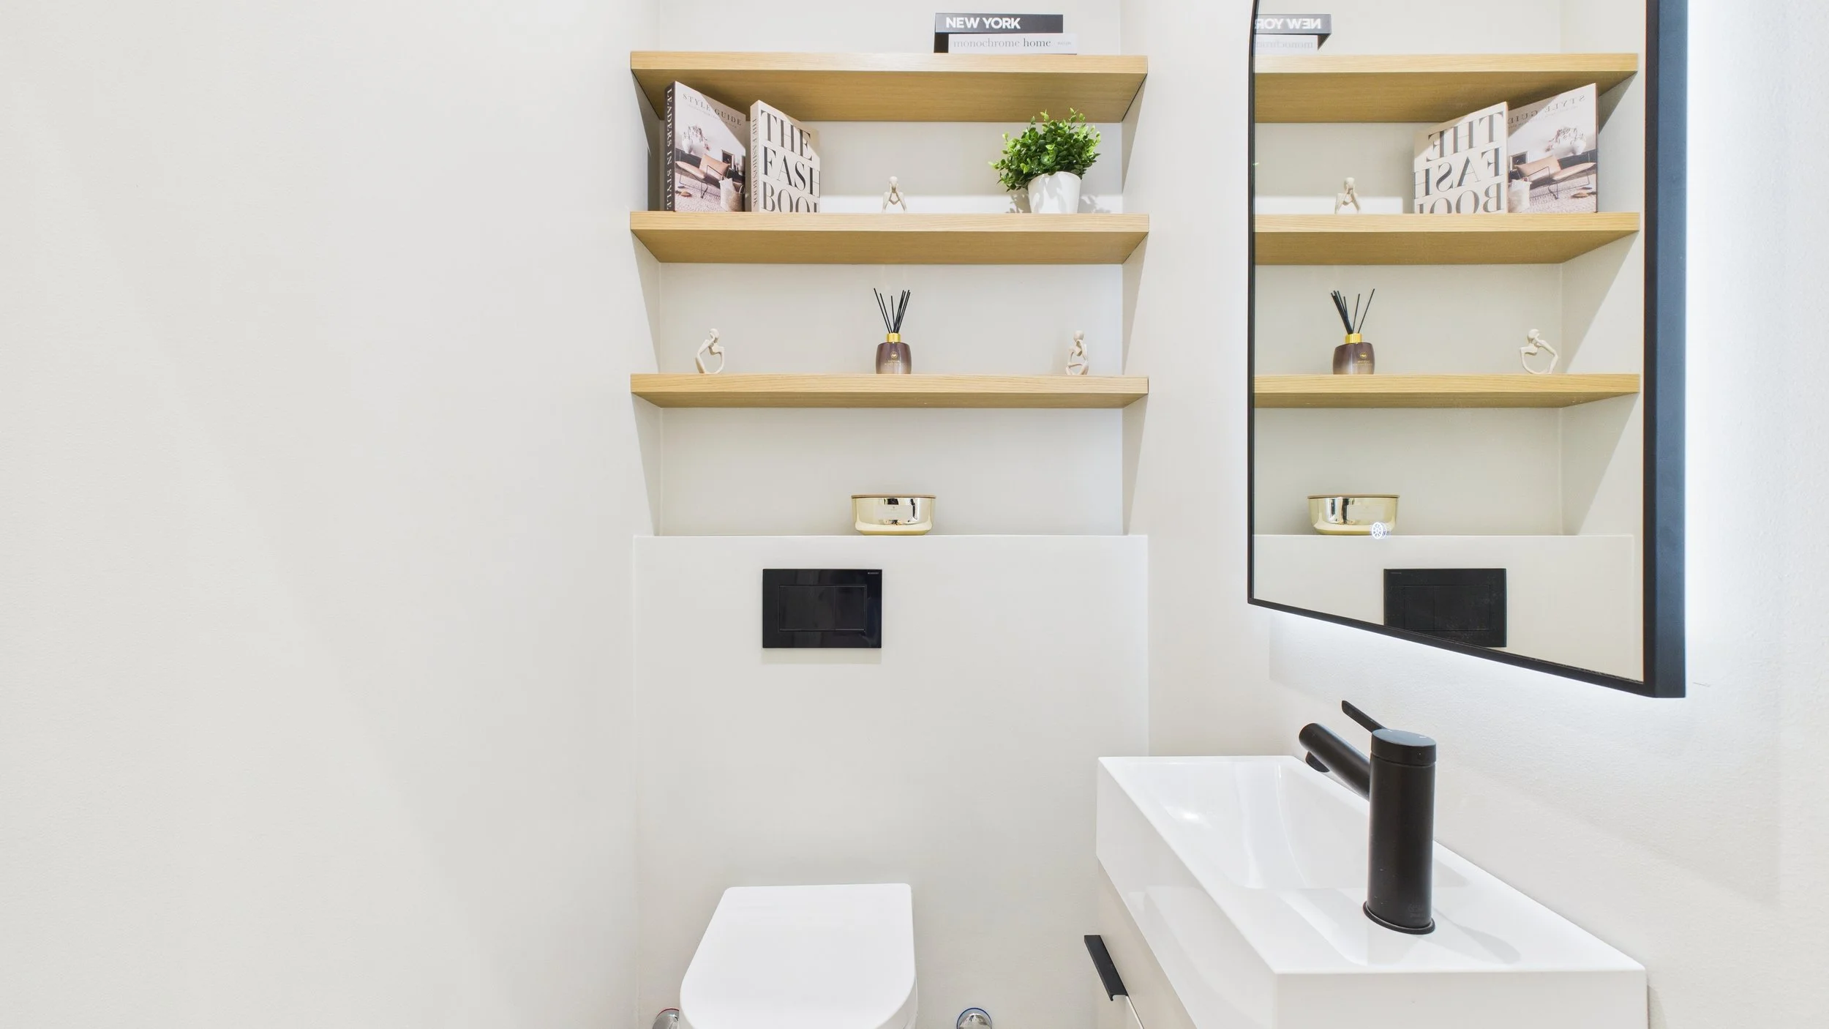
WC: Separate
Cellar: 3.9 m² (in basement)
Heating: Central heating
Parking: Available spaces to rent
Utility Charges : CHF 480.-/month
Availability: Immediate
Other: Furnished (optional)
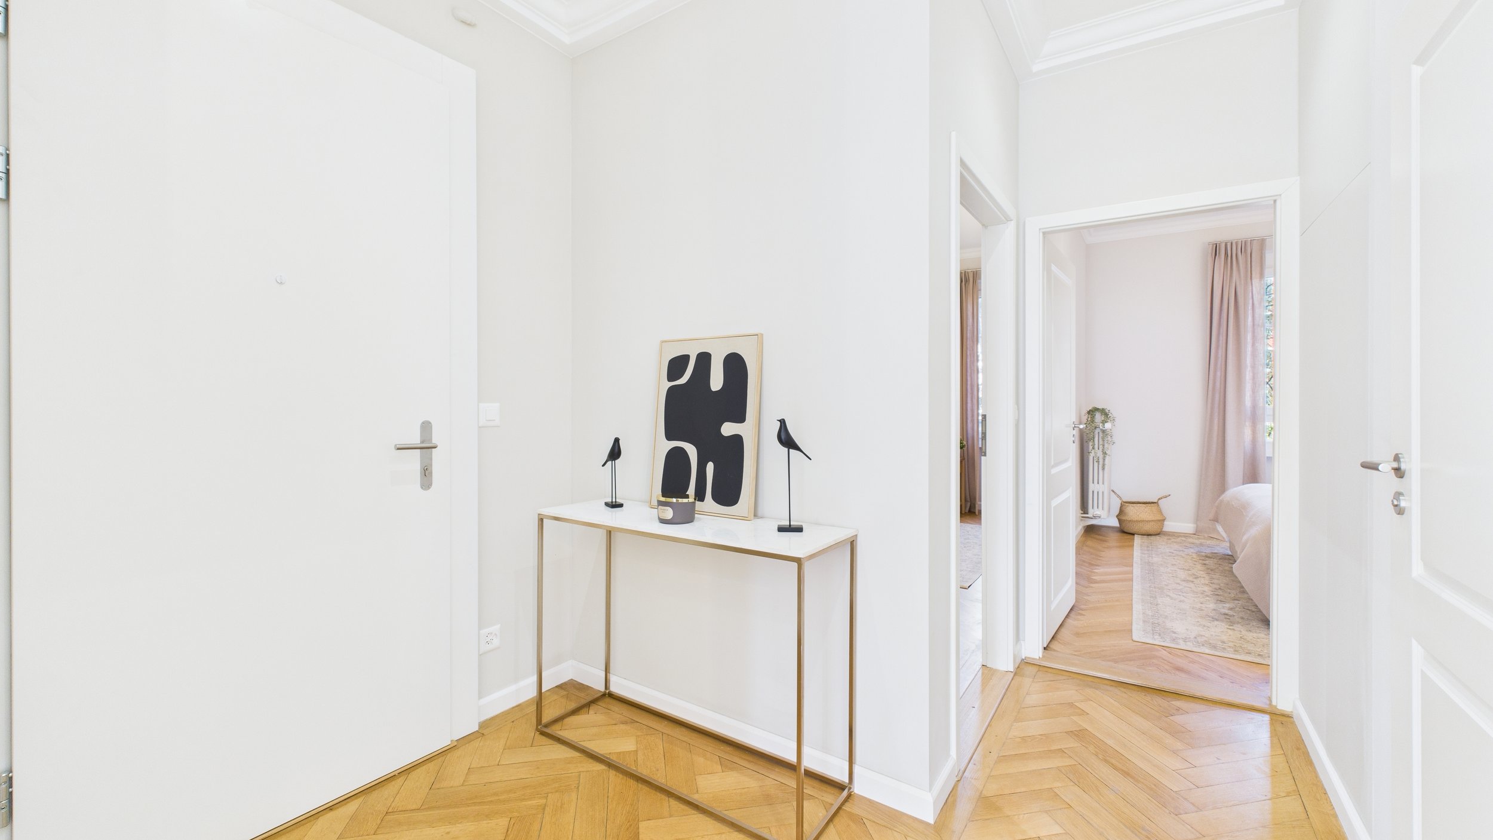
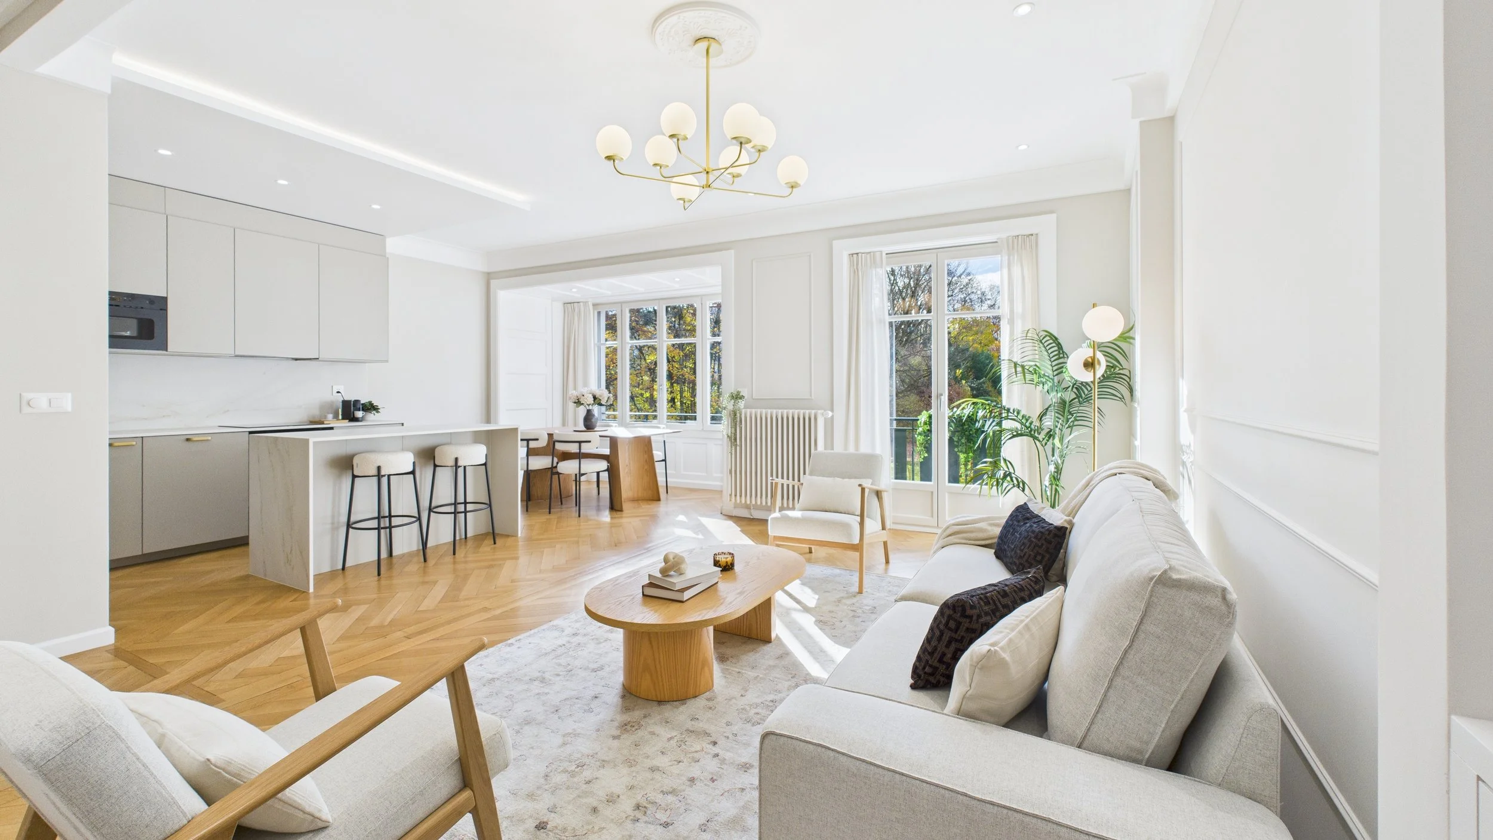
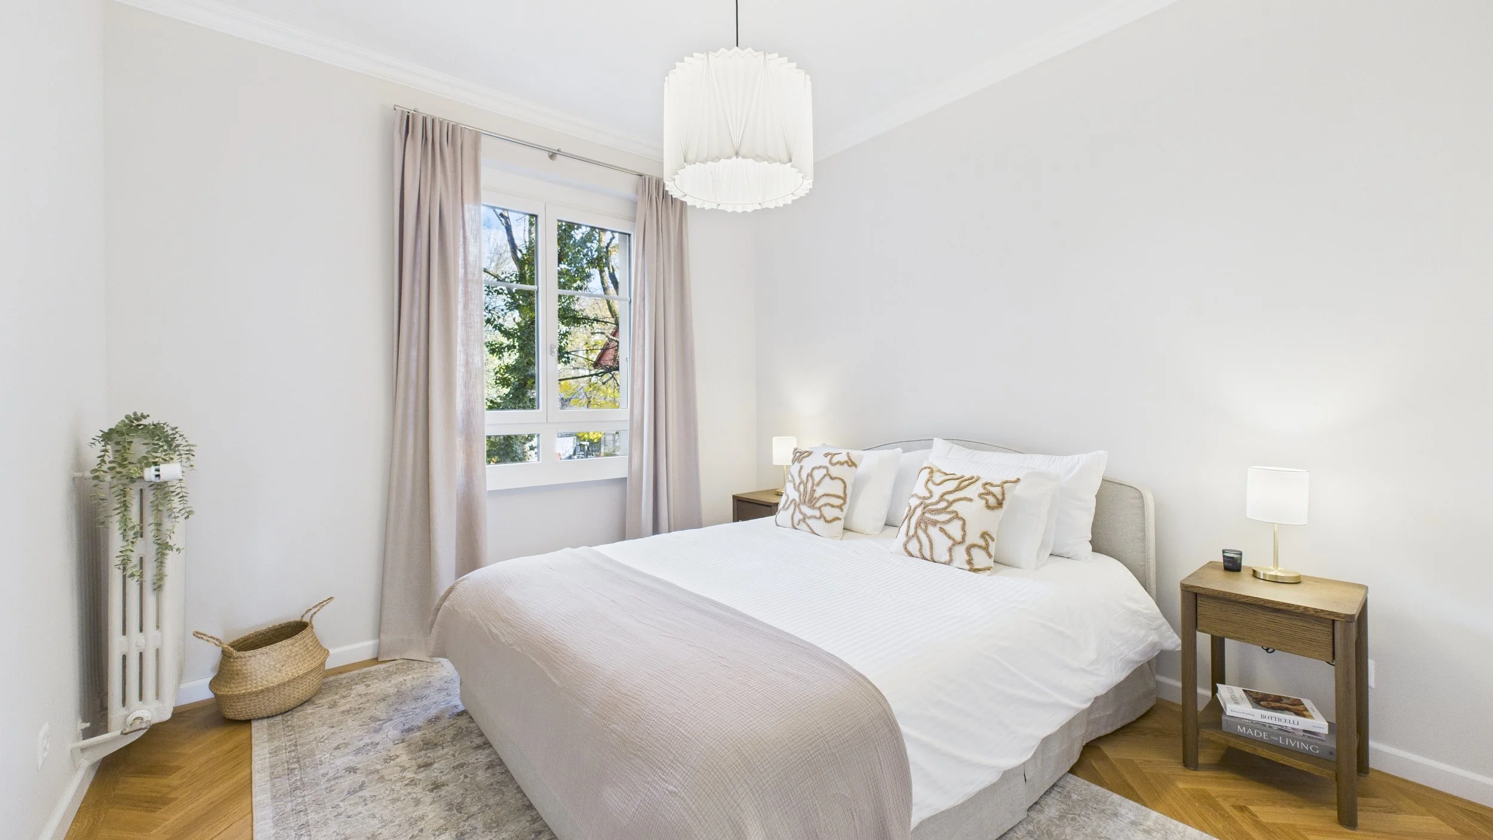
Photo Gallery

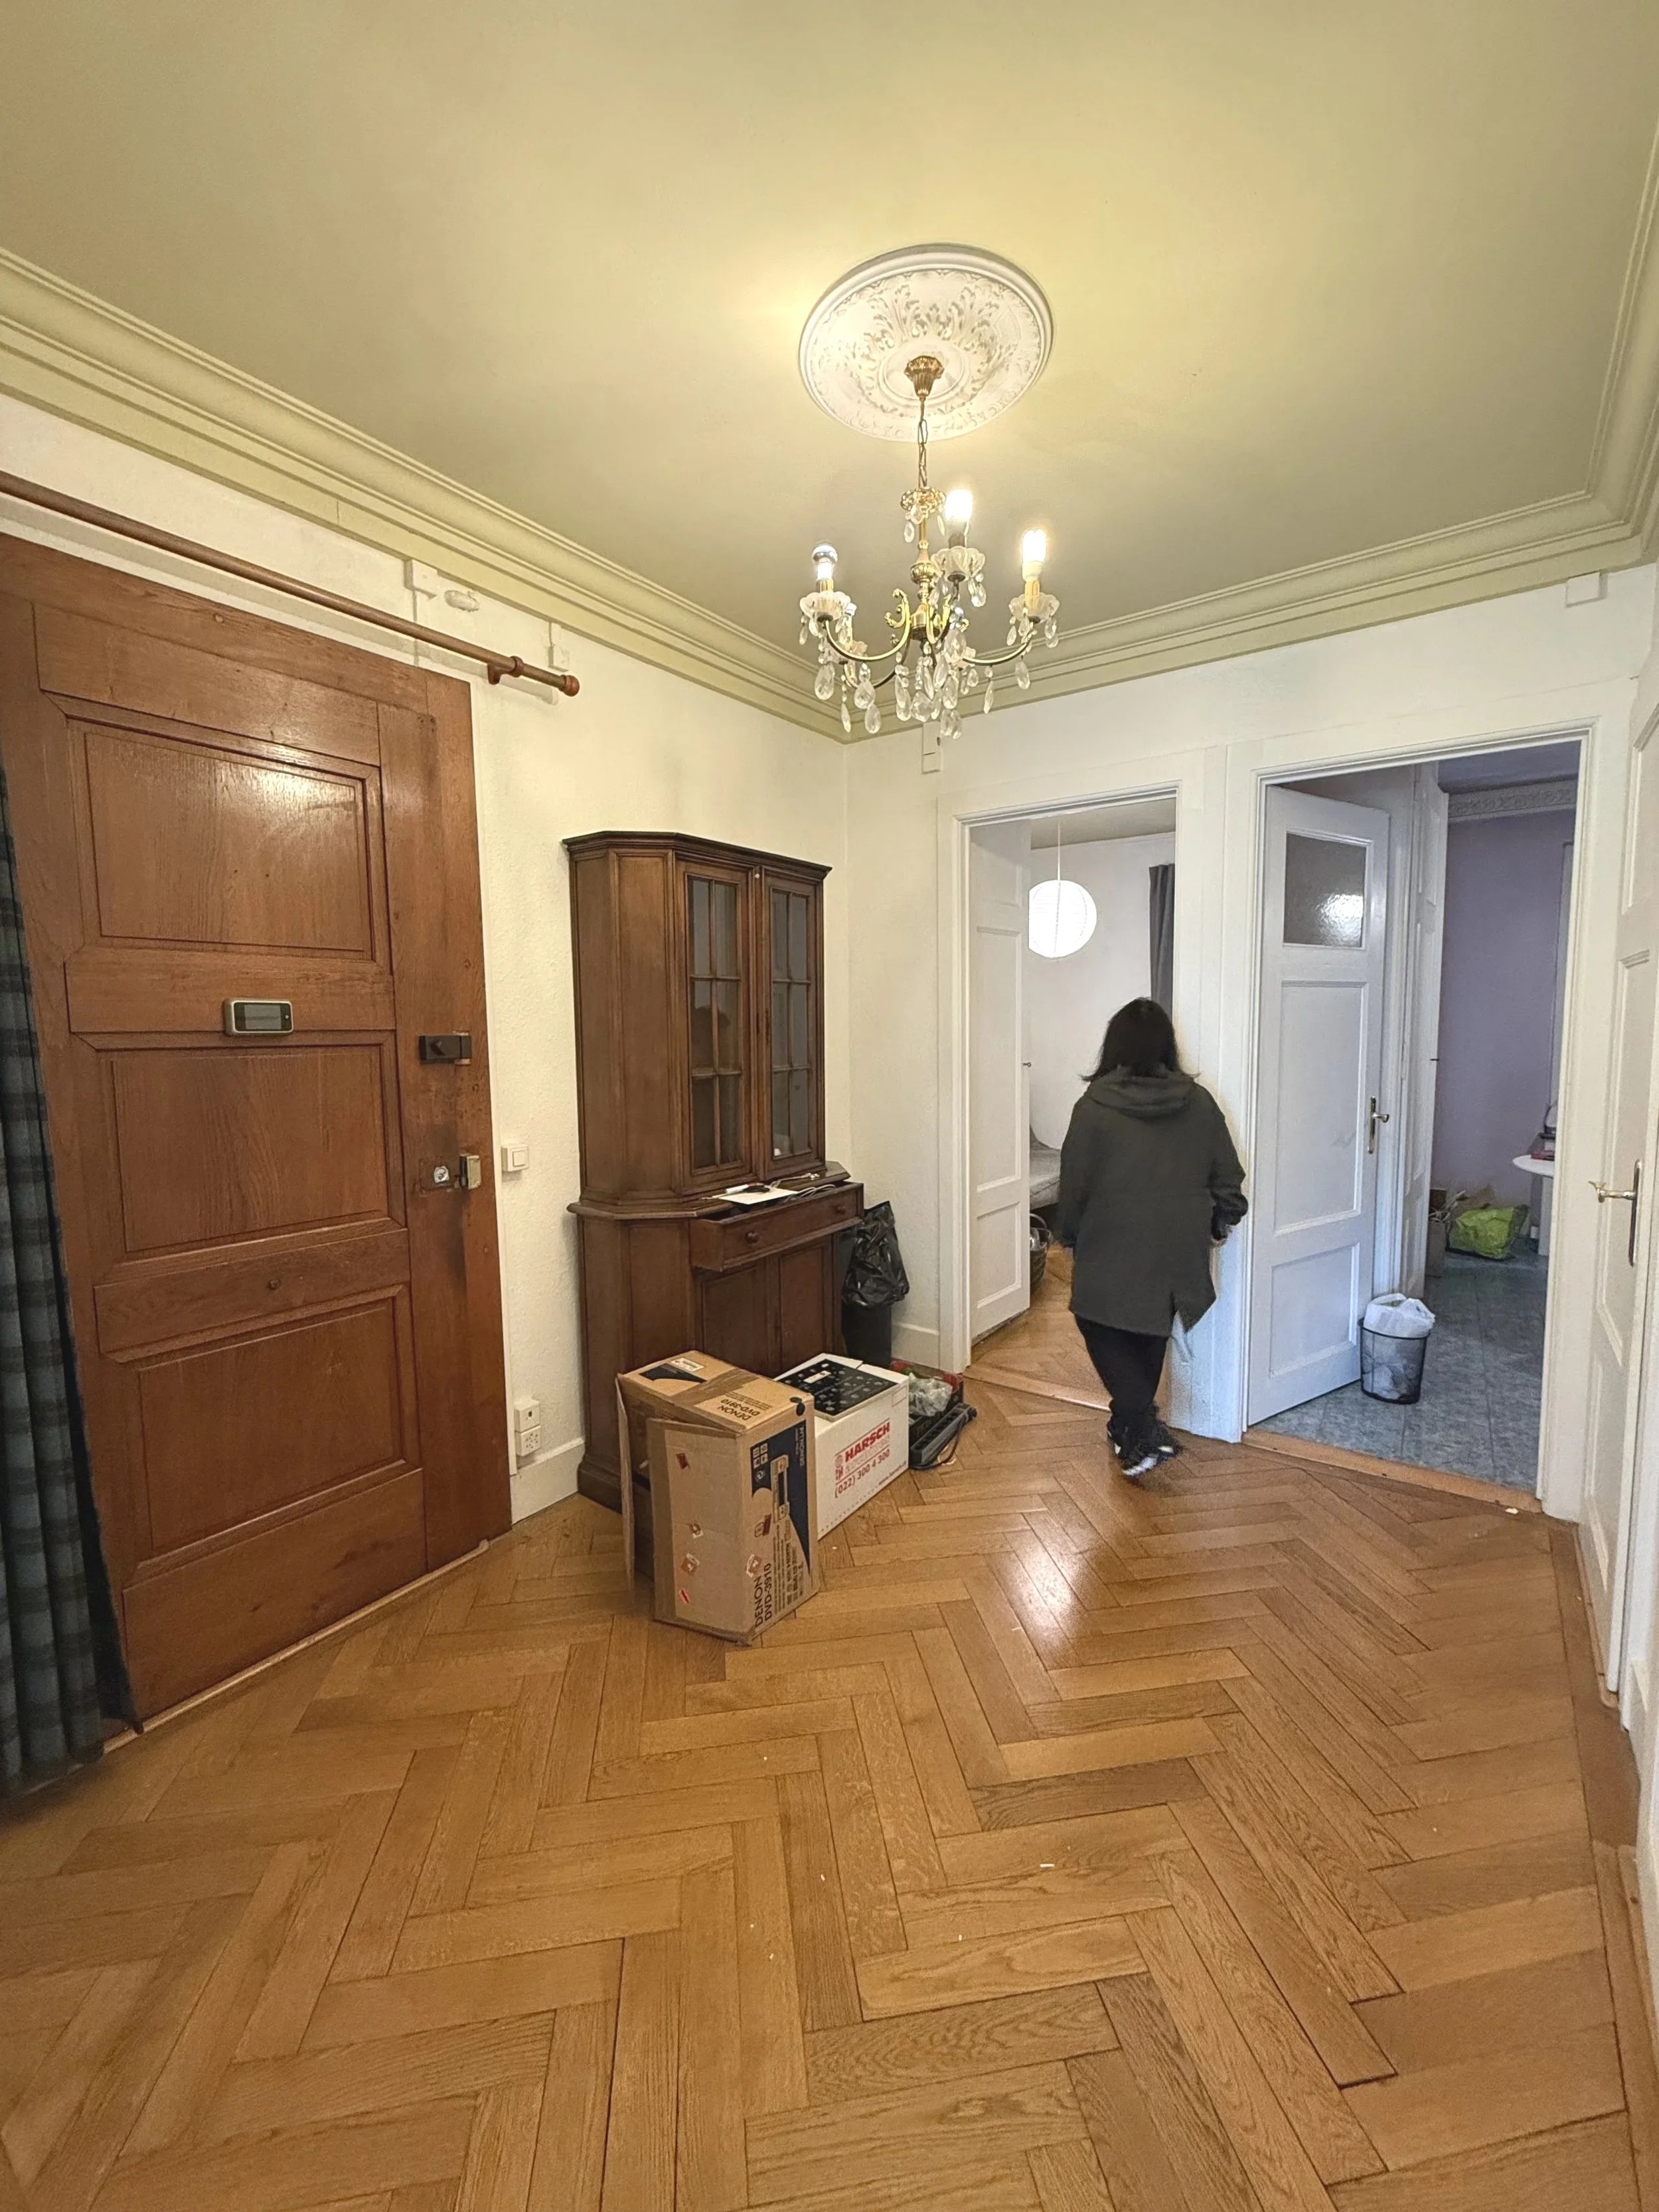
Renovation works
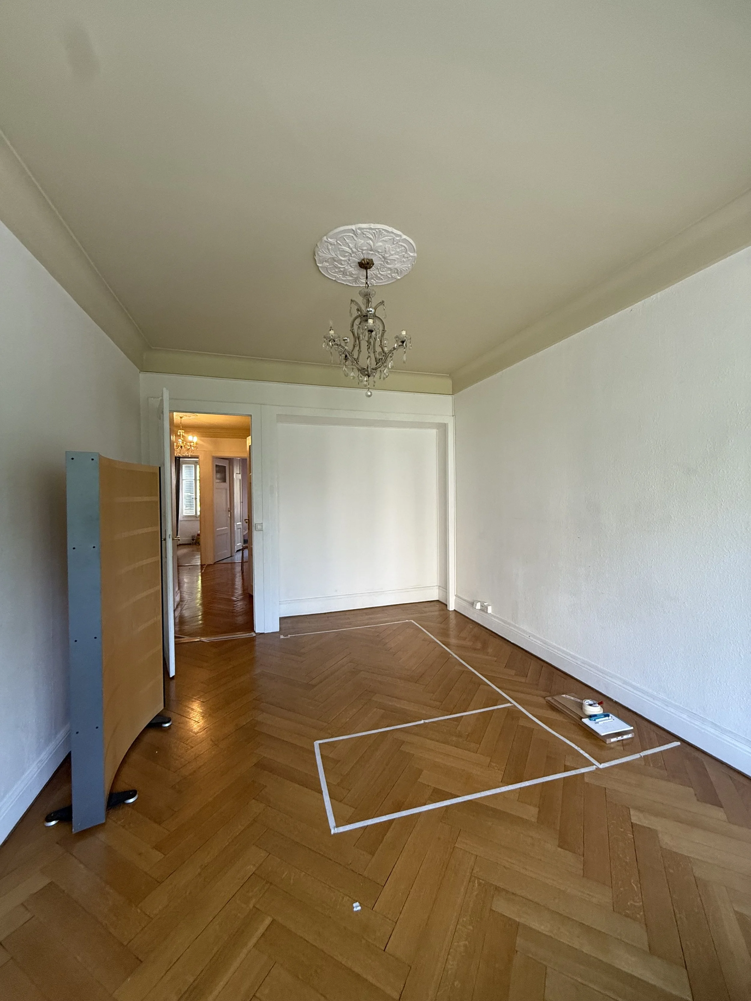
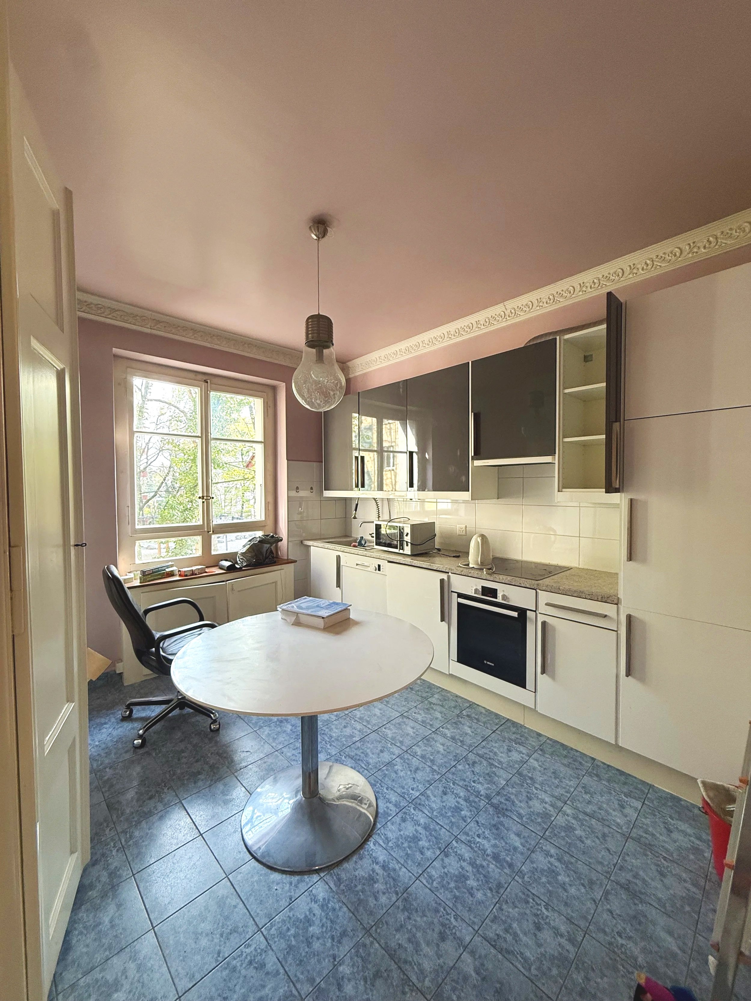
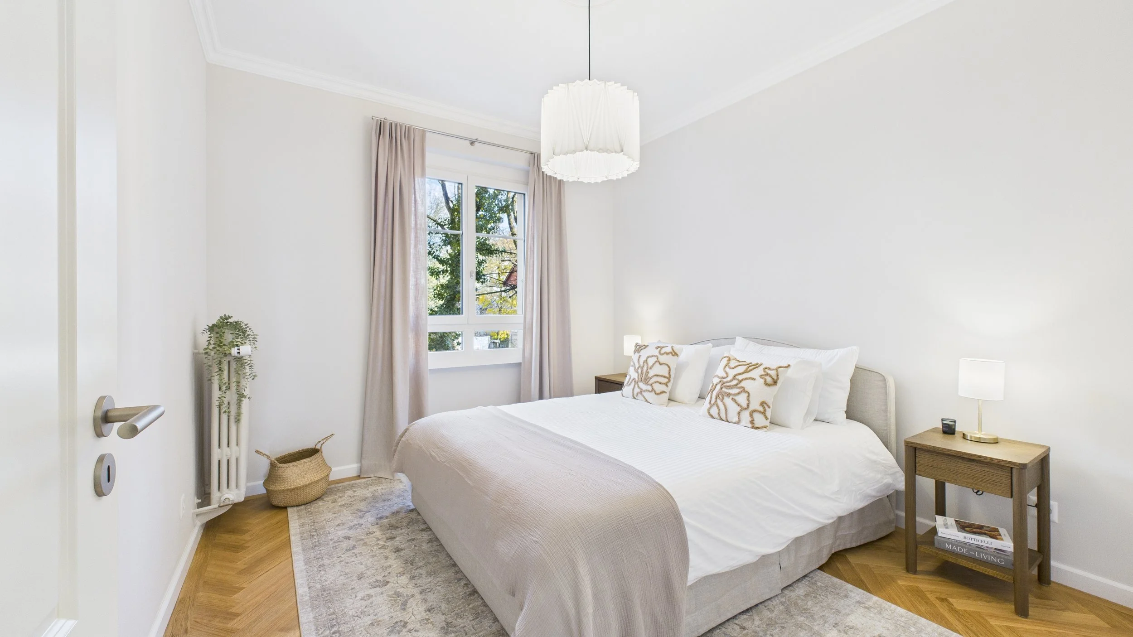
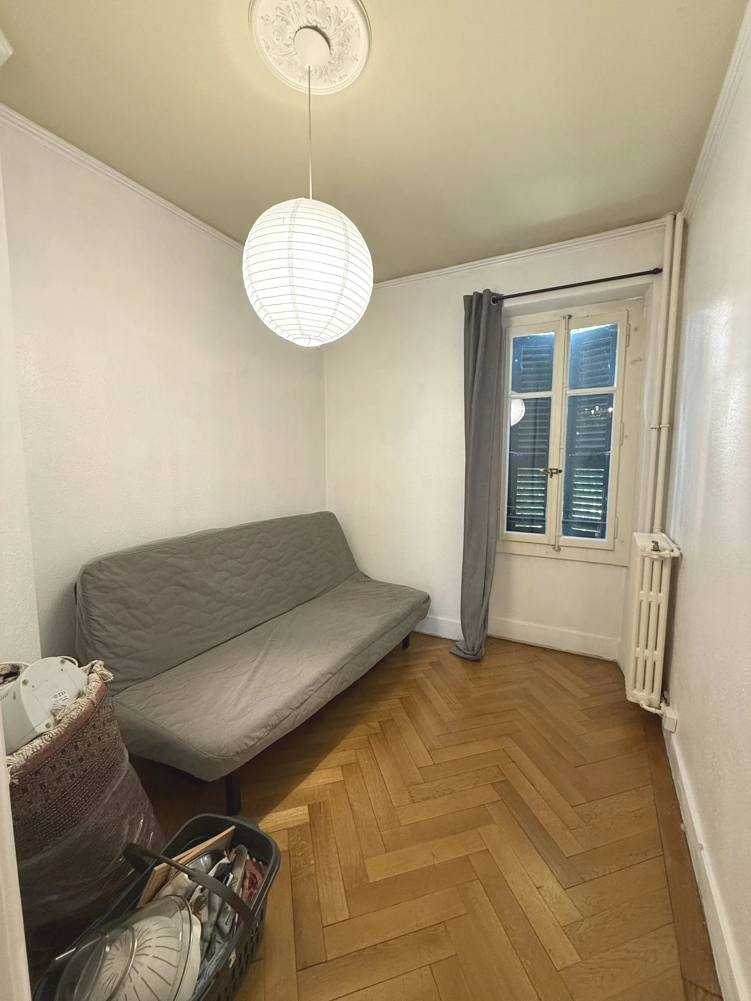
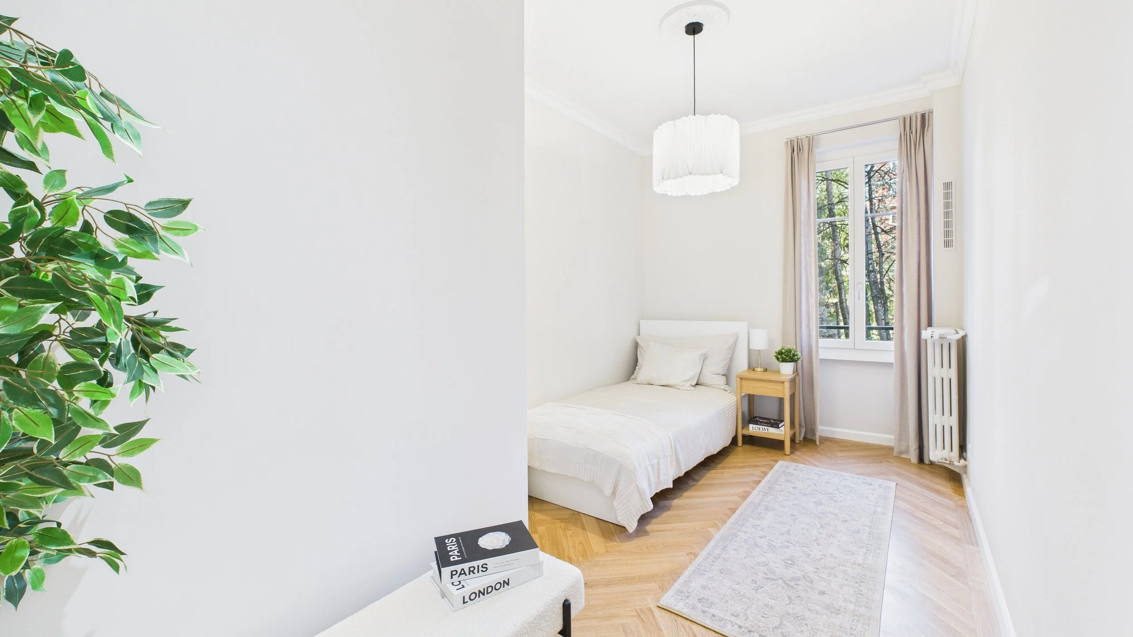
From the moment we stepped into this apartment in Malagnou, we recognised its inherent charm and the opportunity to elevate it while respecting its character. We chose to preserve what made it unique, the original floors and delicate mouldings and build a new vision around them, blending a Haussmannian (Parisian) style with a refined modern aesthetic.
The transformation centred on rethinking the layout to better suit contemporary living. We opened up the main living spaces to create a generous kitchen and living room, designed for both everyday comfort and entertaining. At the same time, the bedrooms were repositioned towards the quieter courtyard, offering a sense of calm and privacy away from the city.
Every element of the renovation was approached with intention, balancing classic elegance with modern functionality. The result is a harmonious home where Parisian-inspired character meets a fresh, open way of living.
Living room
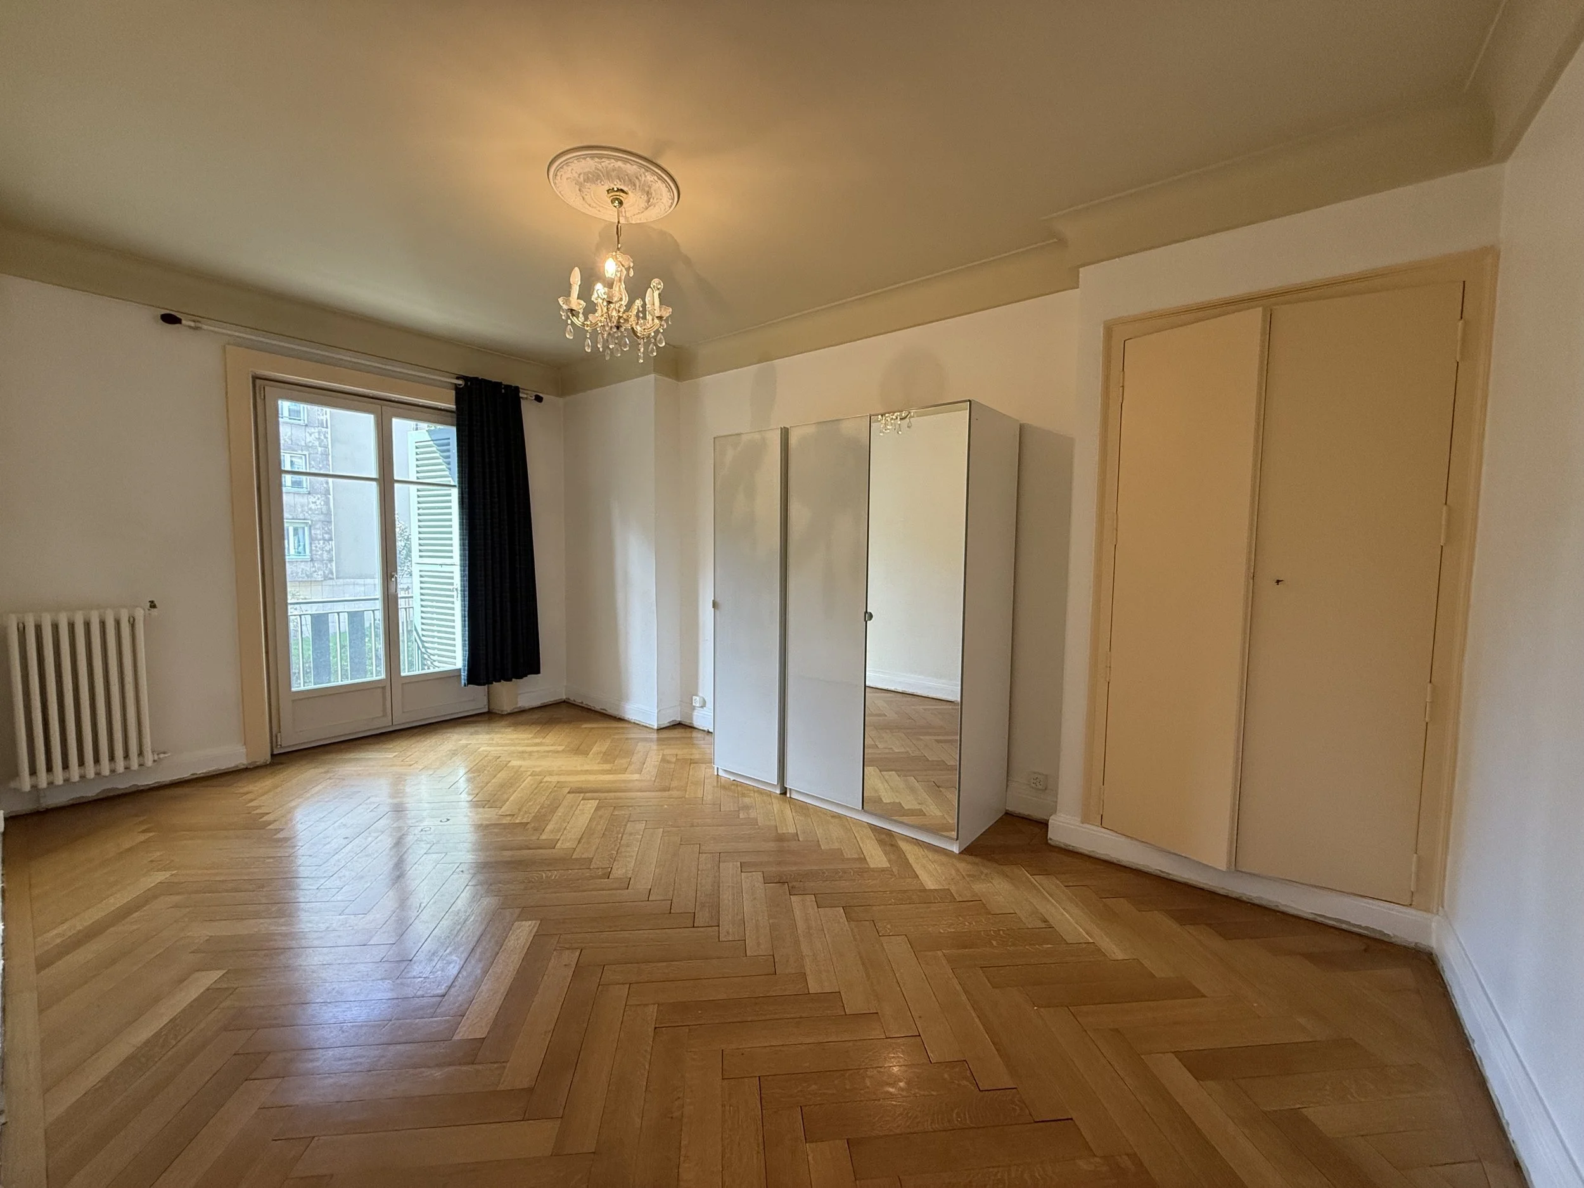
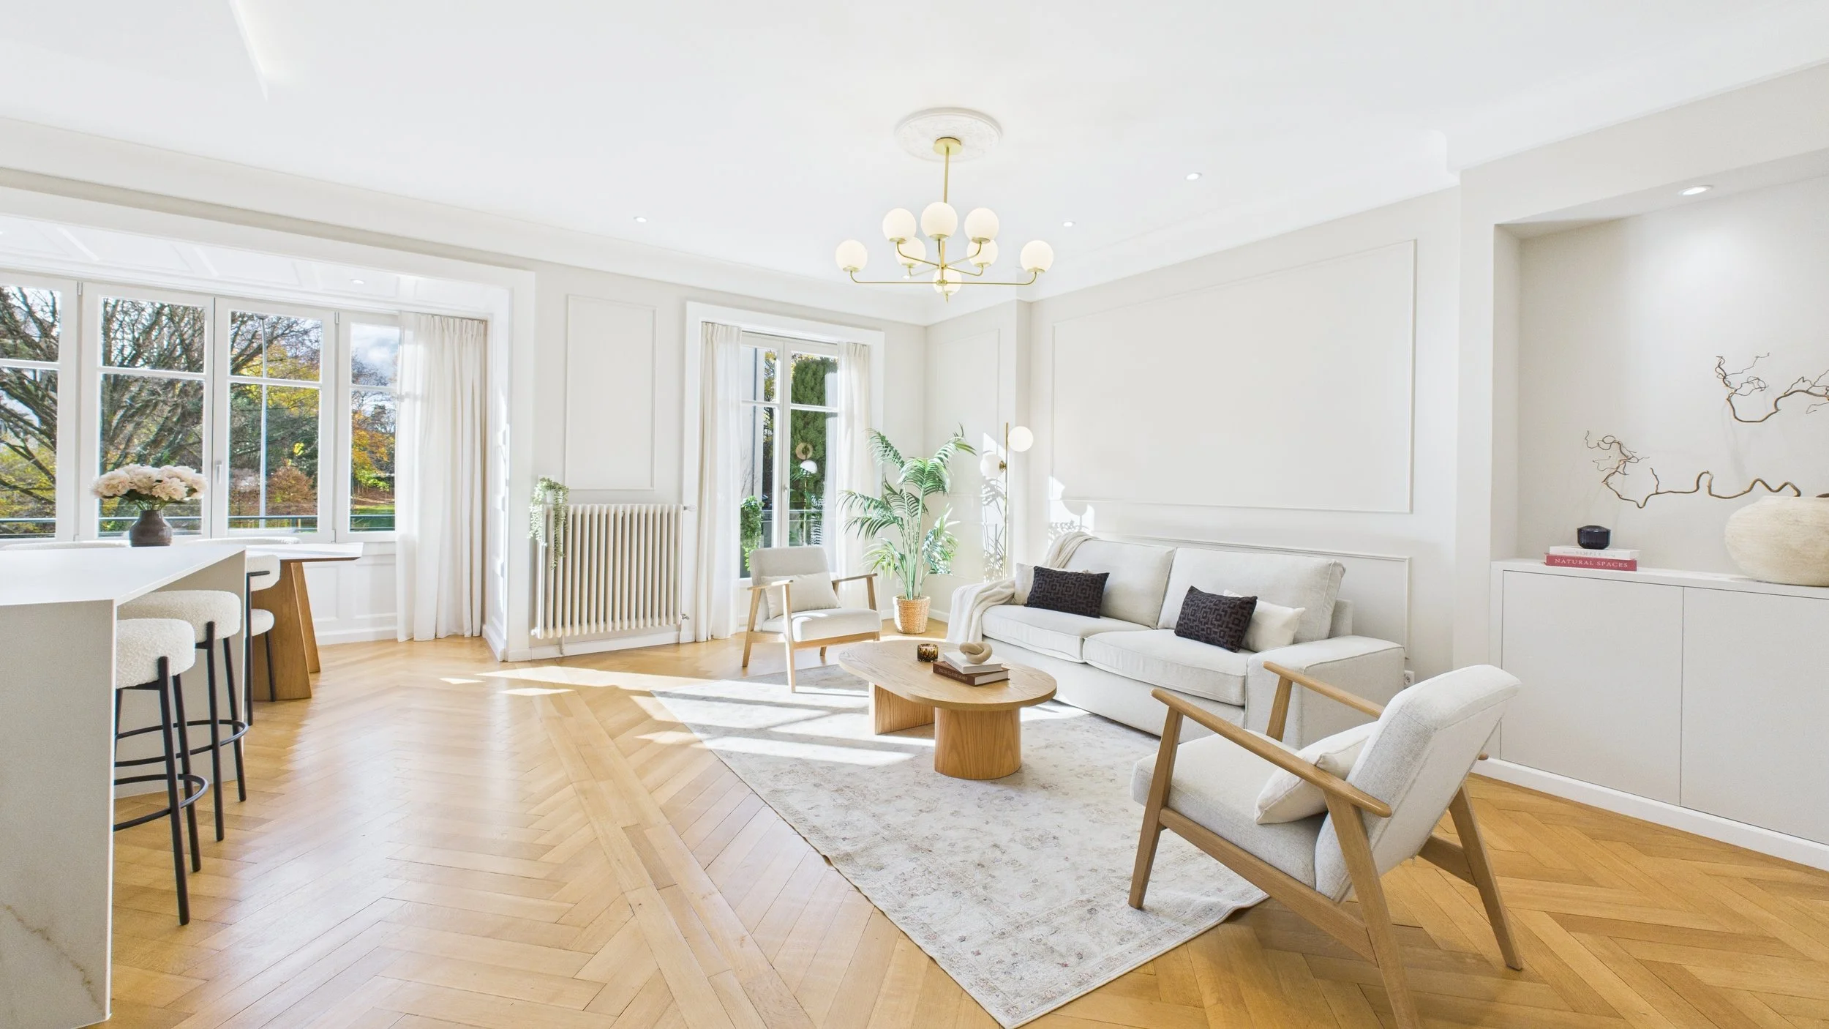
Kitchen
Master bedroom
Small bedroom
Bathroom
Guest toilet
Entrance